Overview
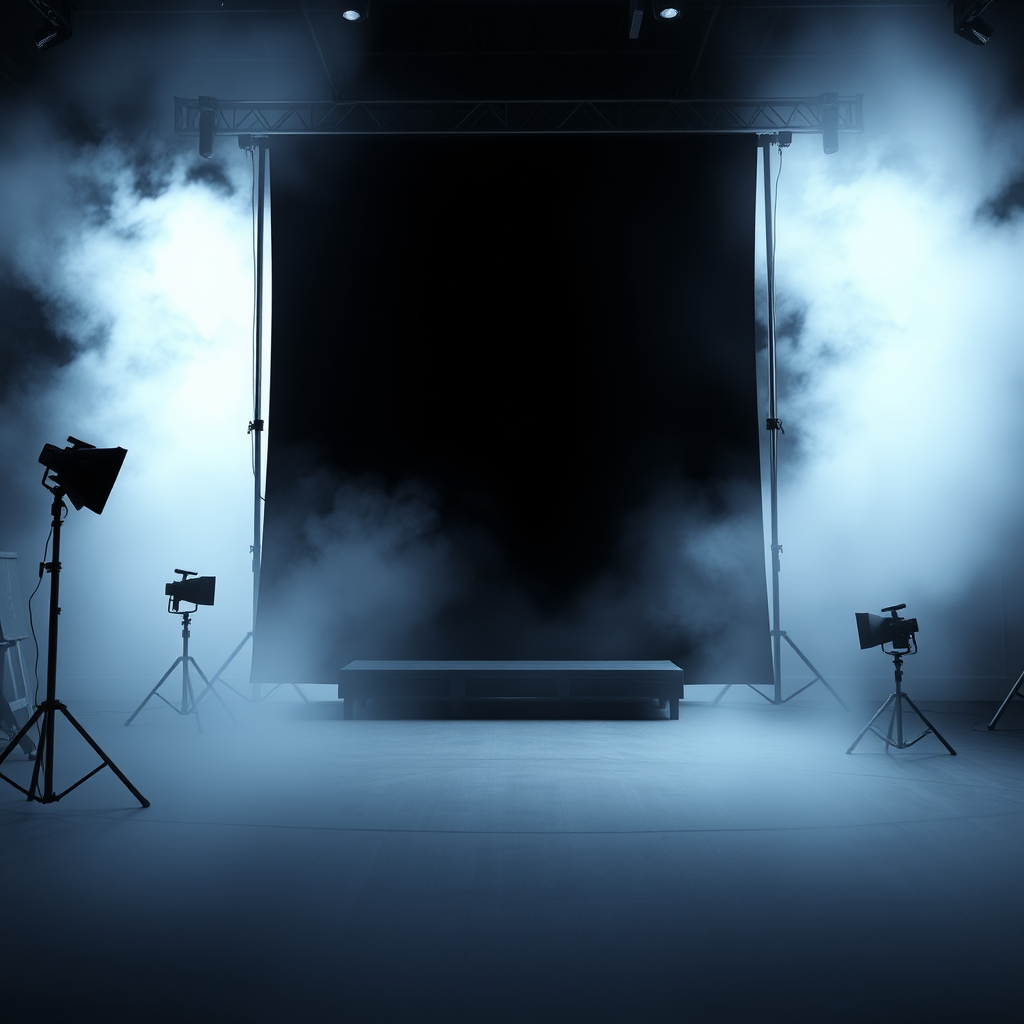
Stage A is a 220 m² blackout volume with a hard cyc, a 12-meter green screen, and a 6-ton motor grid. Stage B is a 180 m² daylight loft with a north-facing window wall and an oak floor. Both stages share a green room, a wardrobe, two prep bays, and a 60-seat client lounge with a calibrated screening room. Post lives one floor up: six edit suites, one P3 colour bay, one Atmos 7.1.4 mix room.